
Surveys you can build on.
We scan your building with millimetre precision and deliver point cloud, as-built drawings and BIM model as a reliable basis for design, refurbishment and renovation.
From scan to finished model, from a single source.
We combine modern laser technology with long experience in traditional building surveys. The result is data that designers, owners and managers can rely on.
3D laser scanning
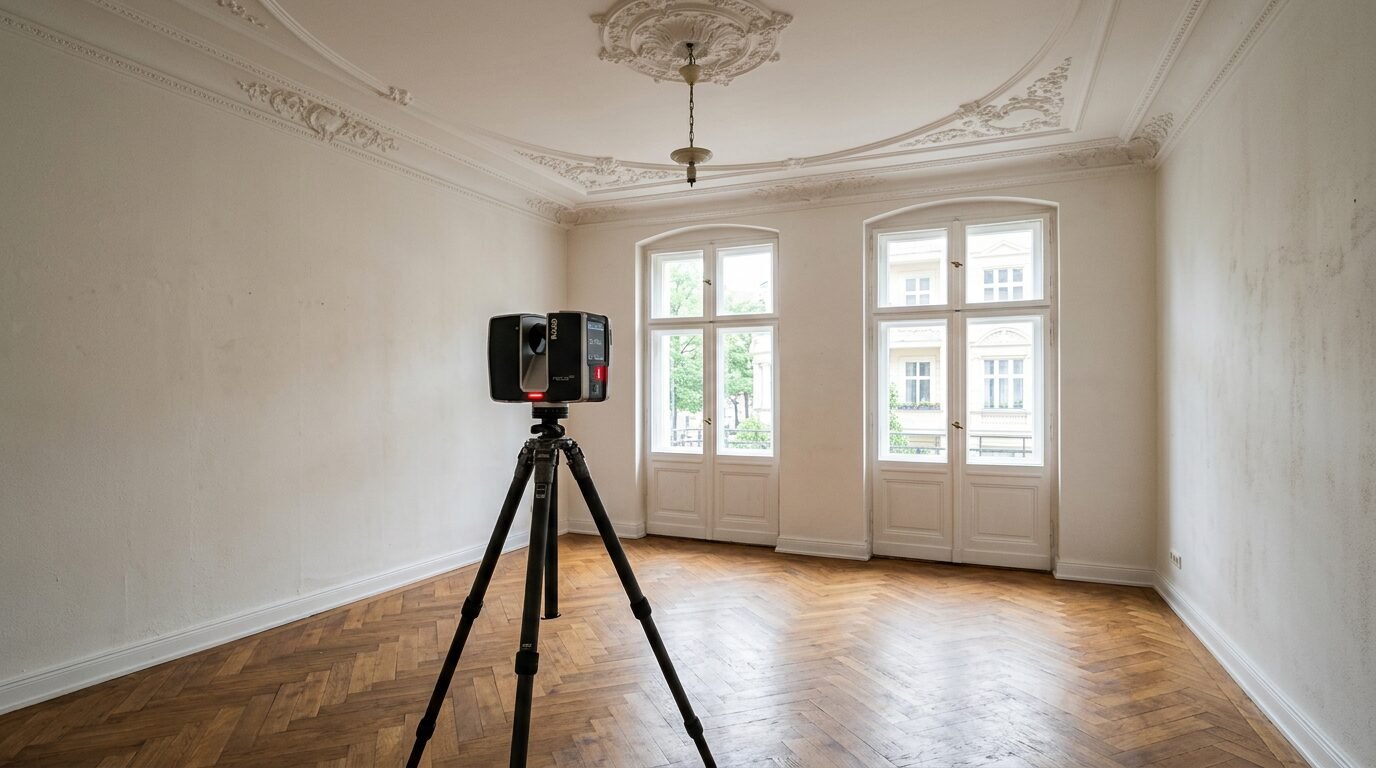
Terrestrial scanning inside and out. Registered point cloud with photo panoramas.
E57 · point cloudBuilding survey
Deformation-true measured survey to agreed accuracy levels, including historic buildings and complex geometry.
Accuracy as agreed2D as-built drawings
Floor plans, sections and elevations, to scale and dimensioned.
DWG · PDFScan-to-BIM
BIM model from the point cloud at the agreed level of development.
IFC · native BIM formatsFacade survey
Elevations and developed views with windows, cornices and ornaments.
DWG · PDFDivision plans
Plans for condominium division (Abgeschlossenheit) and areas to German standards WoFlV and DIN 277.
Plans · area schedules
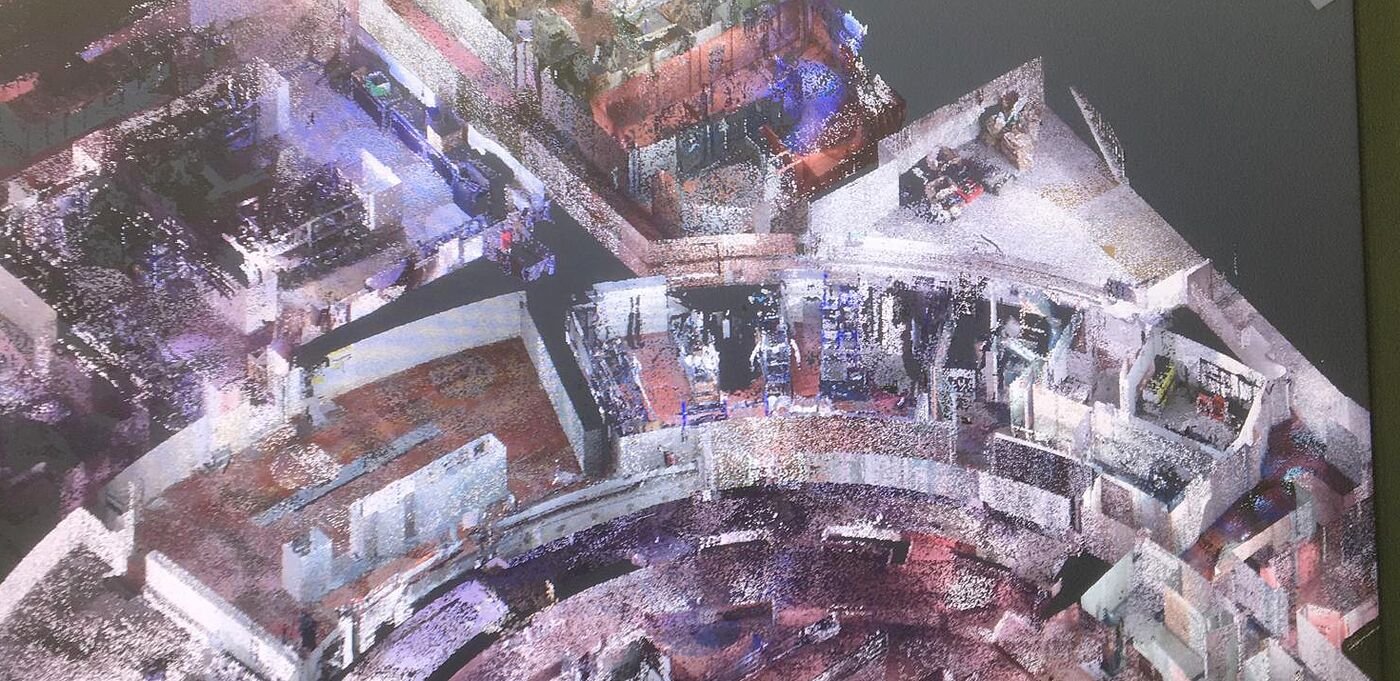
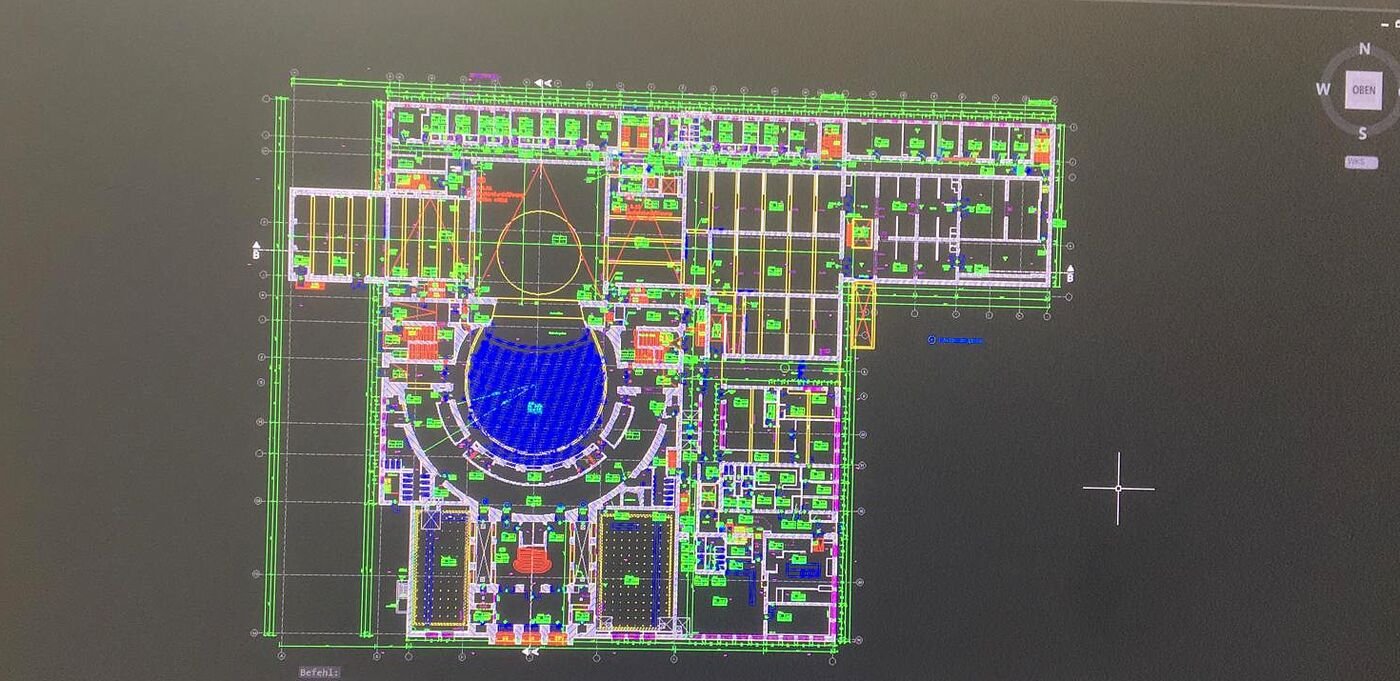
Opera house in Berlin
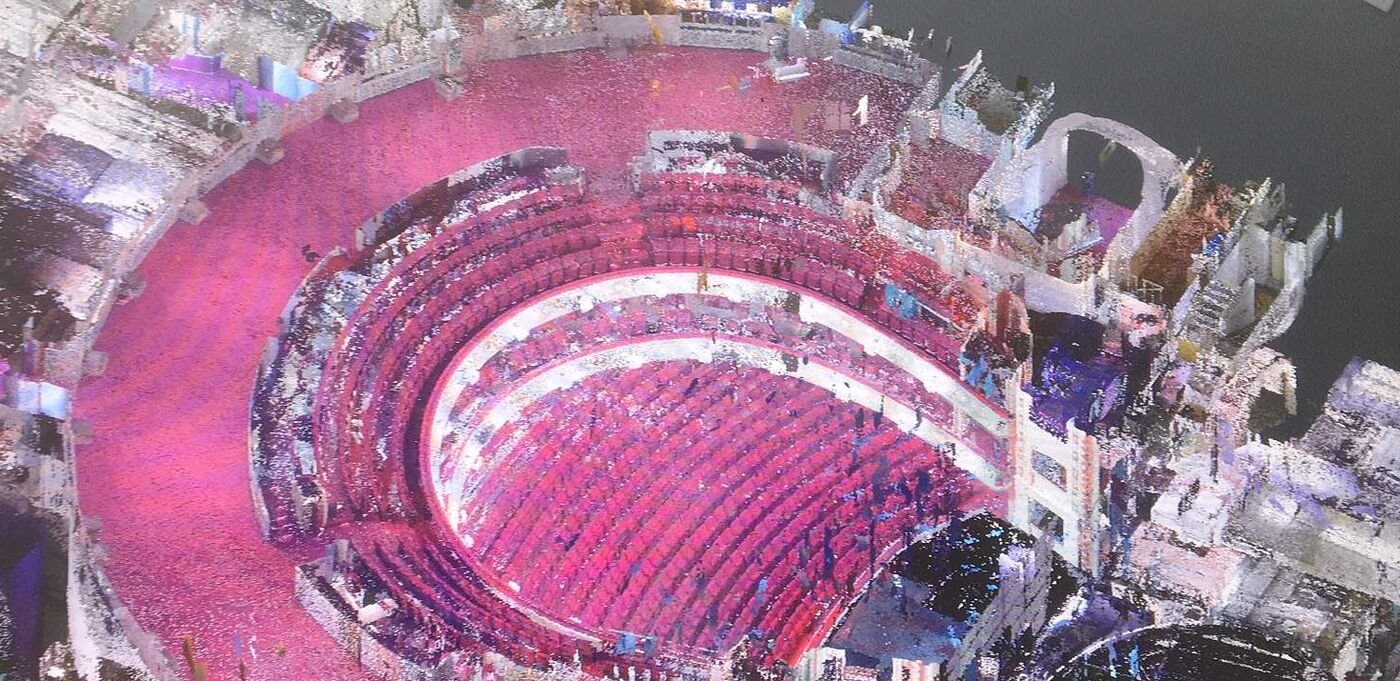
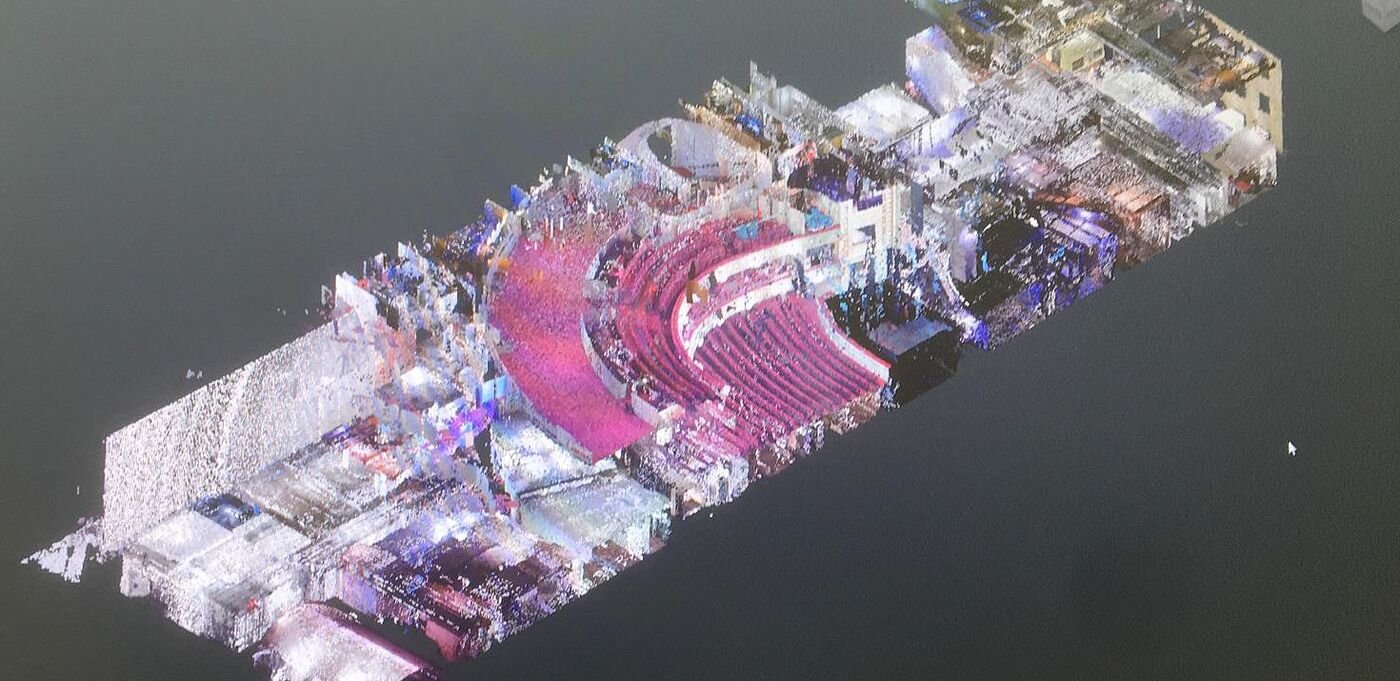
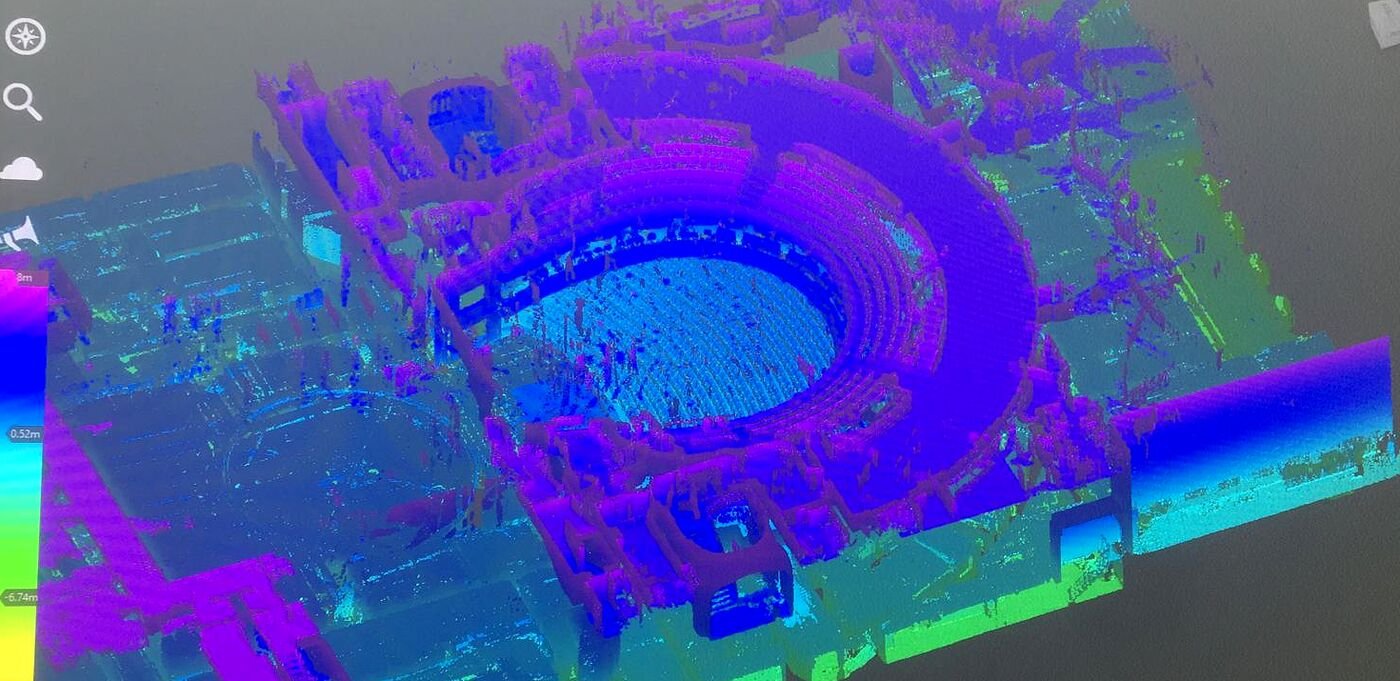
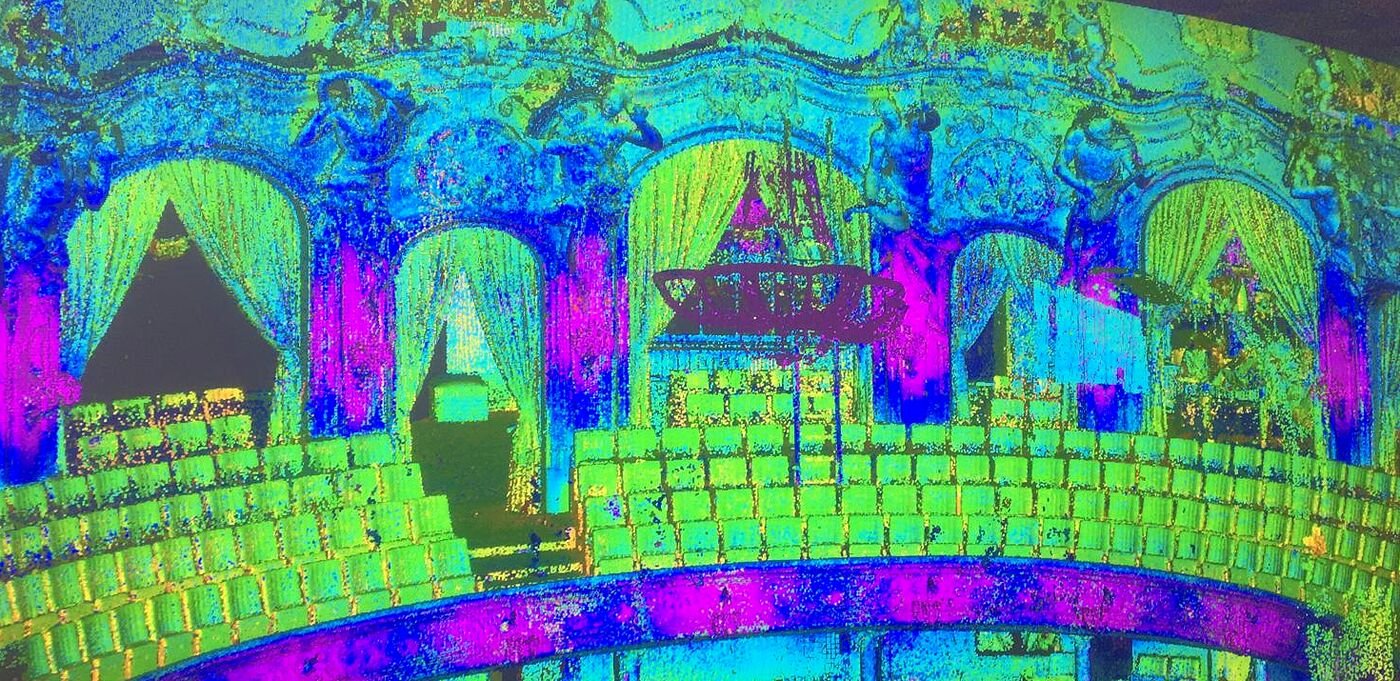
Complete survey of an opera house: auditorium, balconies, stage and ancillary rooms captured by 3D laser scanning, processed as a registered point cloud and turned into height and intensity analyses and as-built drawings.
As detailed as your project needs.
We agree the level of development with you up front, so you only pay for what you actually use.
Four steps to your as-built model.
- 01
Enquiry
You tell us the address and your goal, we agree the right approach together.
- 02
On-site scan
A short visit while the building stays in use. Tenants are hardly disturbed.
- 03
Processing
Point cloud registration, drawings and modelling.
- 04
Delivery
Point cloud, drawings and model in your formats, ready for design.
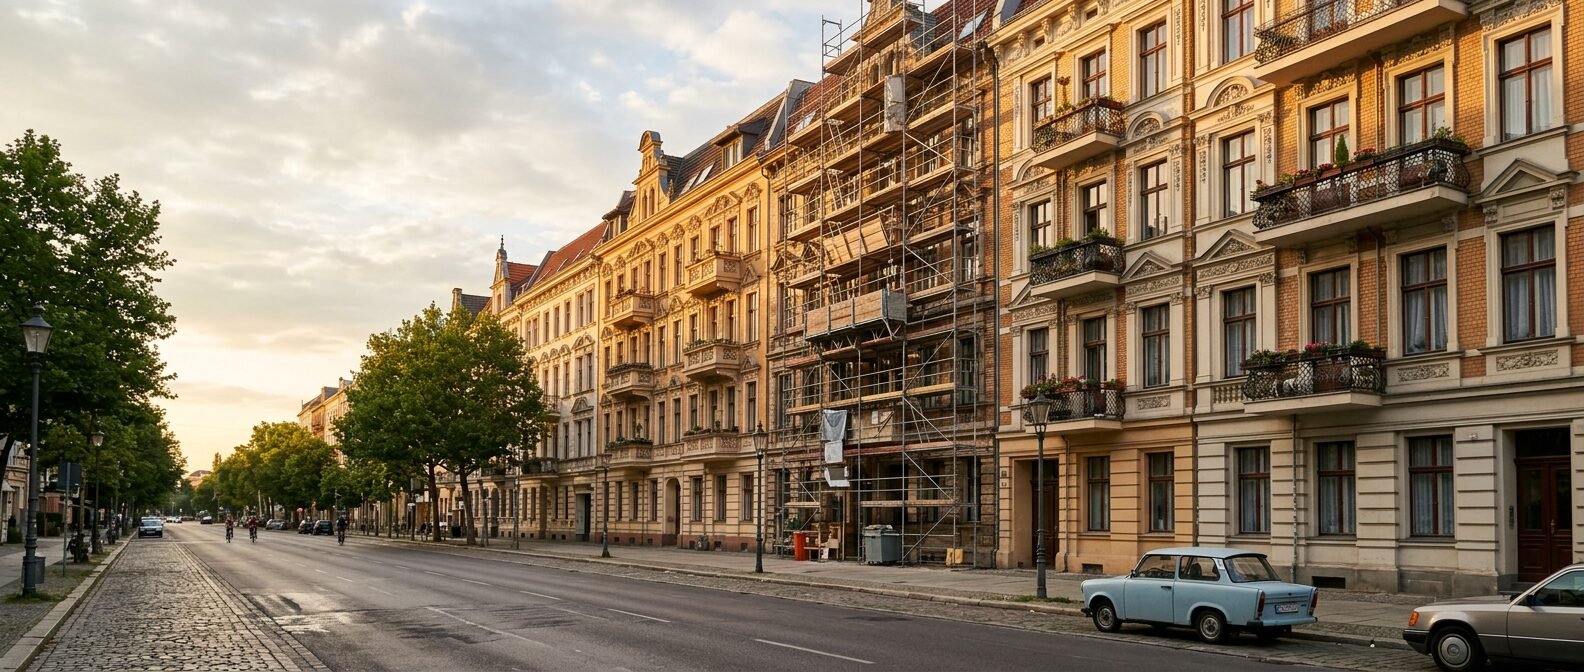
In older buildings, existing plans often differ considerably from reality. A laser scan shows the building as it really is.
Property managers and owners
Up-to-date plans, condominium division, area statements.
Architects and engineers
A reliable basis for refurbishment, loft conversion and extra storeys.
Developers and investors
Fast as-built survey before acquisition and design.
Retail chains and franchises
Surveys of new locations as the basis for consistent shop fit-out.
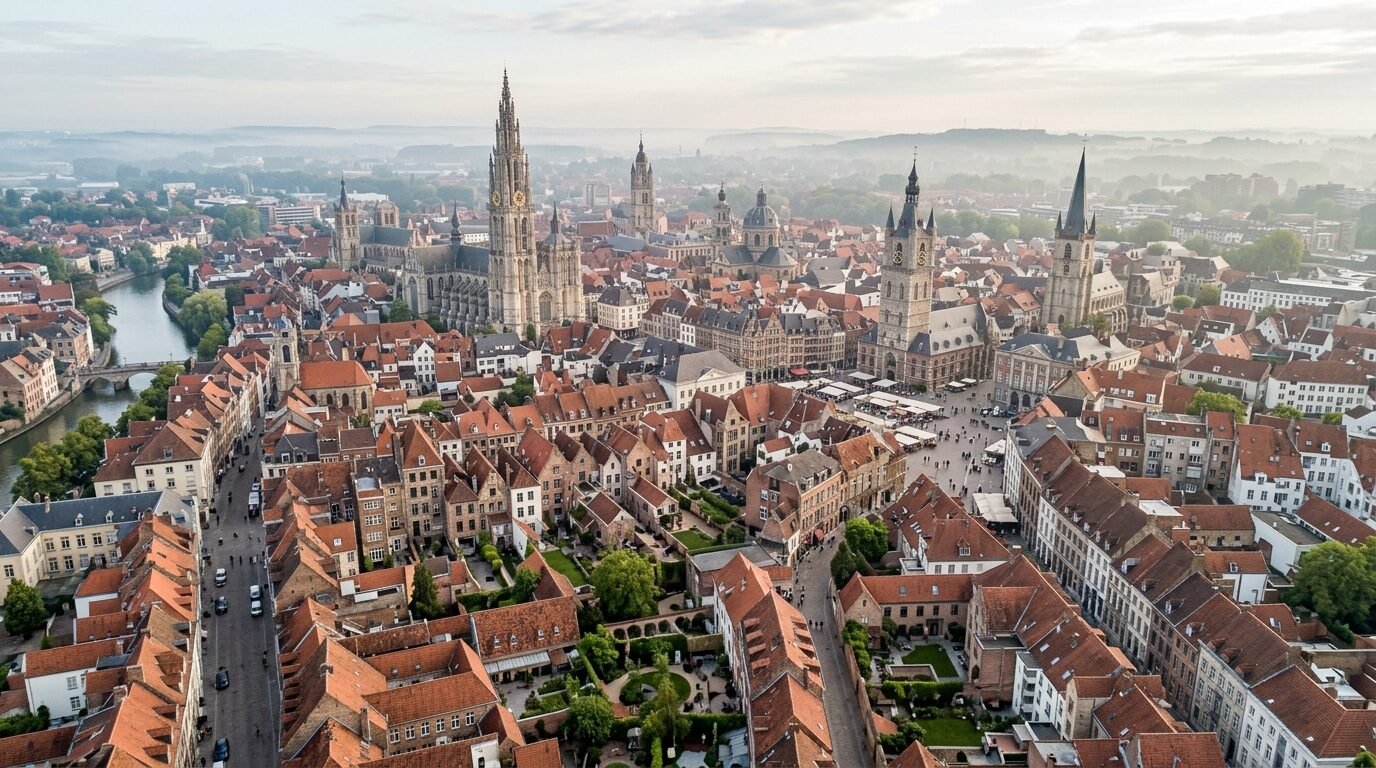
On site in Germany and across the EU.
We scan throughout Europe. If a point cloud already exists, we model it wherever the building is. Your data stays in the EU, in line with GDPR.
- Germany
- Austria
- Netherlands
- Belgium
- Luxembourg
- France
- Poland
- Czechia
- Denmark
- Italy
- Spain
Frequently asked questions
How is the price determined?
Every building is different. The price depends on size, condition, accessibility and the deliverables you need. Get in touch and we will advise you personally.
How long does the on-site scan take?
An apartment or shop usually a few hours, an apartment building one to several days depending on size.
Which formats do you deliver?
Point cloud as E57, drawings as DWG and PDF, models as IFC and in common BIM formats.
How do you handle our data?
Confidentially and in line with GDPR. Your data stays in the EU, and we sign an NDA on request.
Can you handle whole portfolios?
Yes. We plan larger portfolios in phases, with one standard for every building.
Let’s talk about your building.
Tell us briefly about your project. We will get back to you personally and discuss the right approach.
- Company
- Alan Projektmanagement GmbH
- Phone
- +49 30 258 141 642
- info@alanprojekt.de
- Address
- Willy-Brandt-Platz 2
12529 Schönefeld, Germany - Follow us on LinkedIn